A 30,000 sq ft luxury villa on an acre — white planes, terracotta roofs and a garden treated as the fifth elevation.
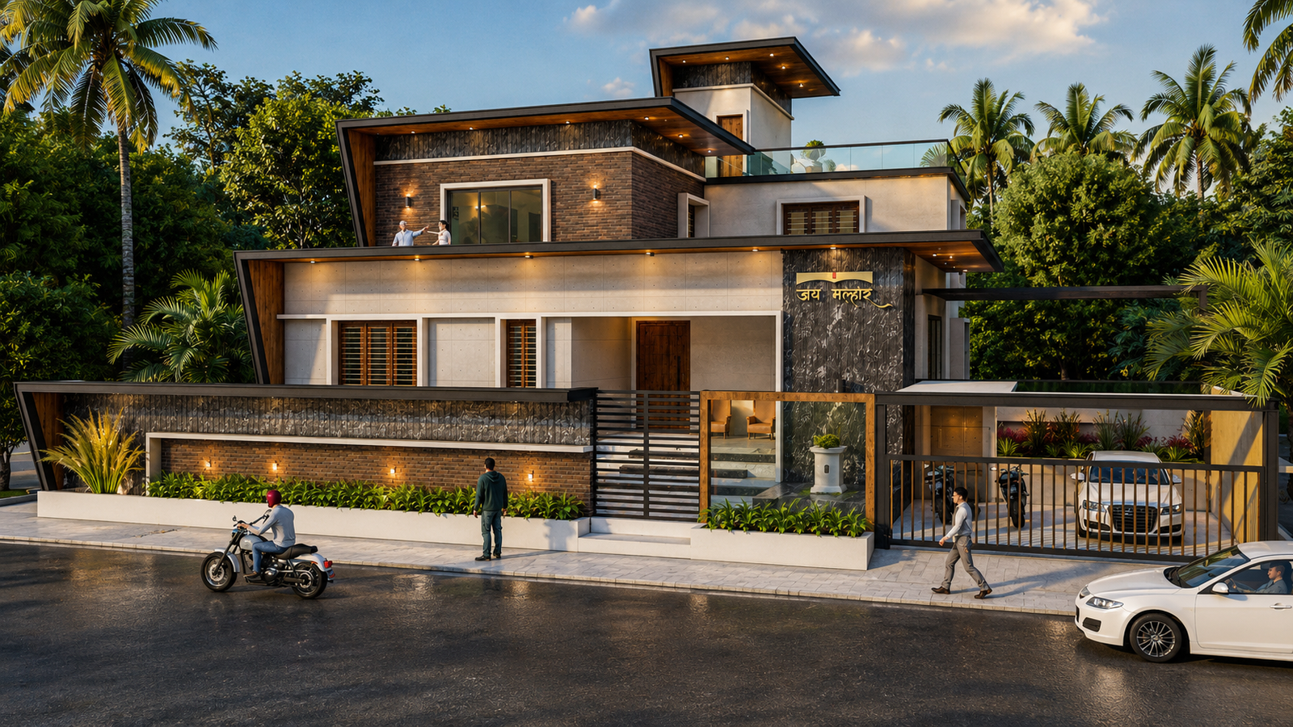
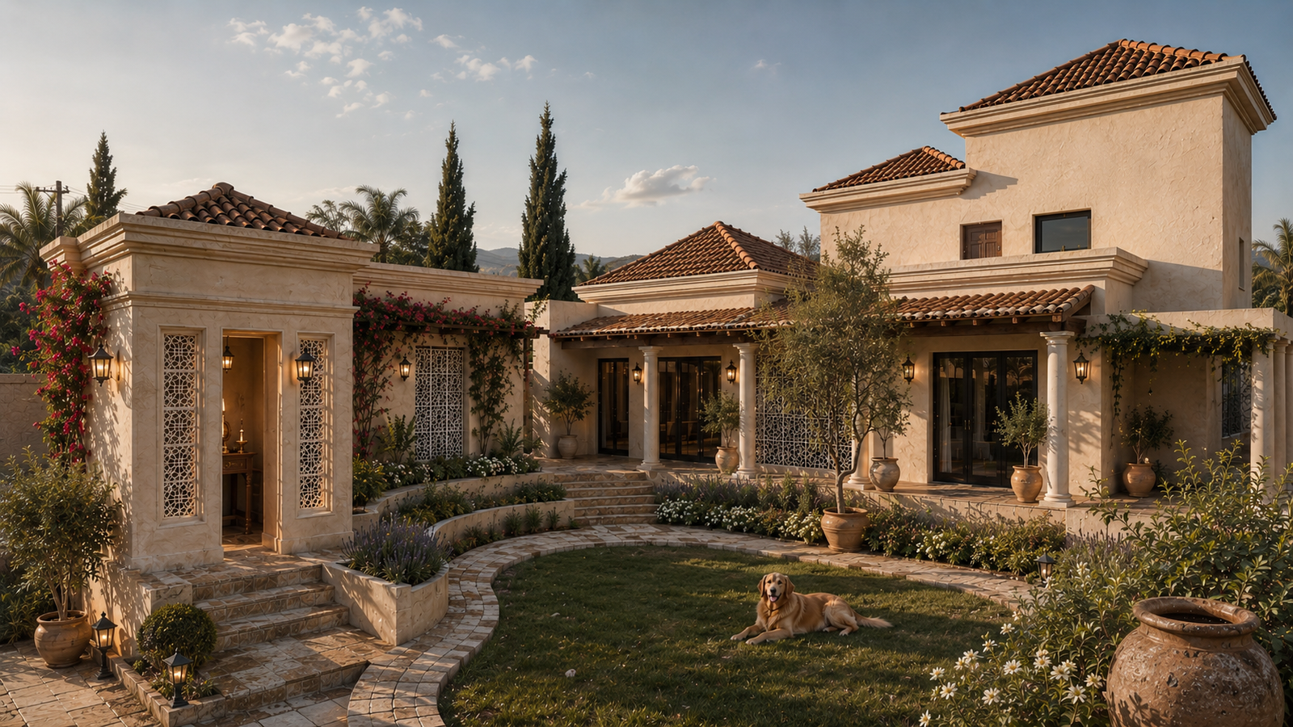
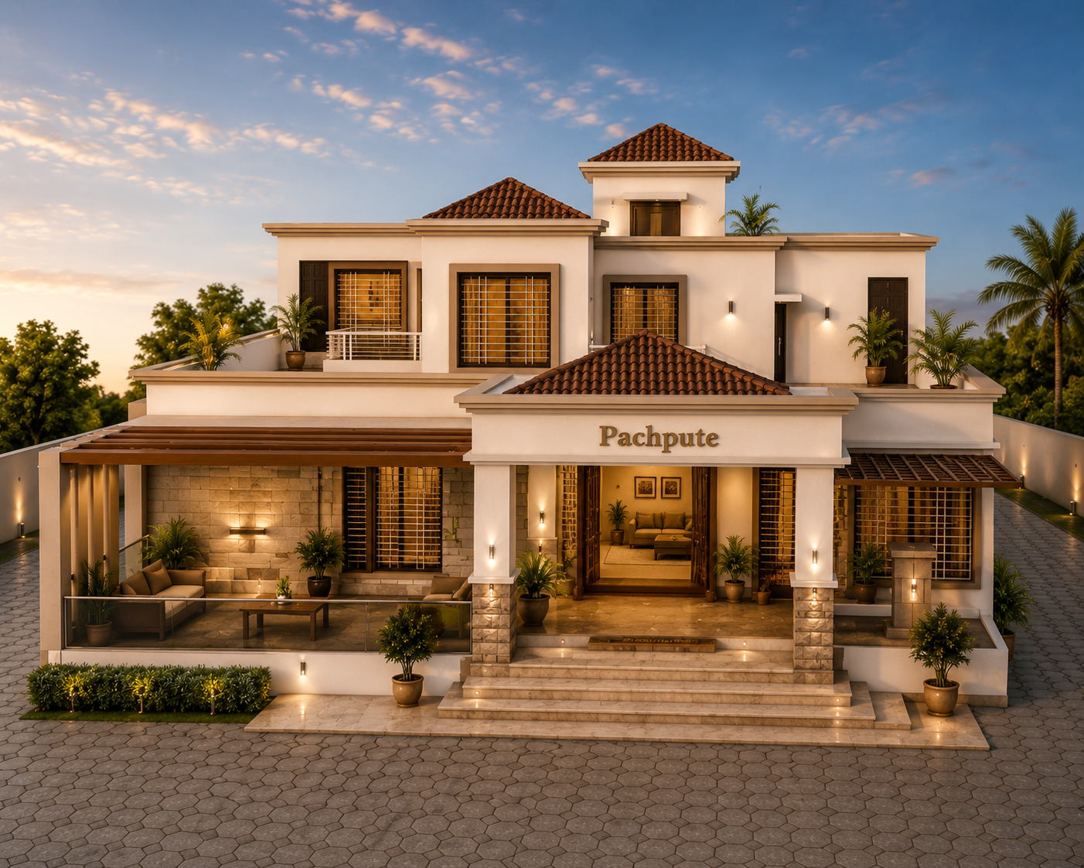
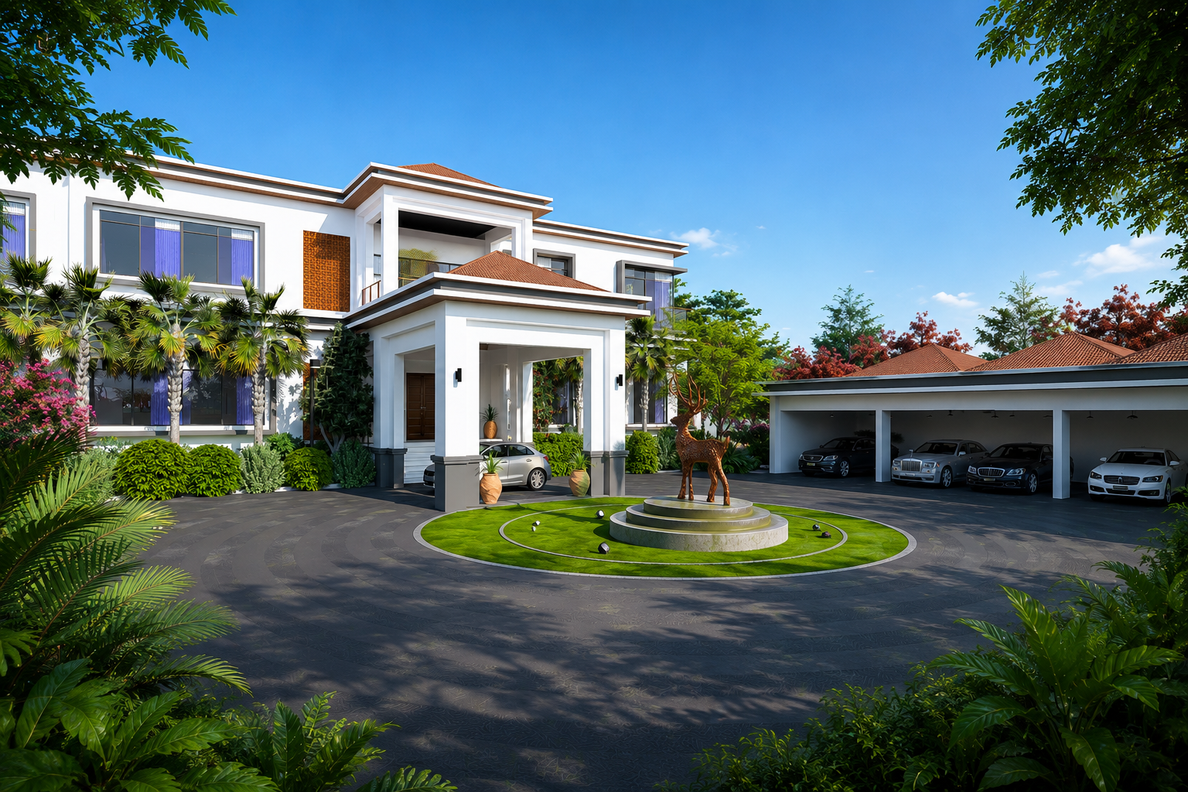
Set on a full acre at the edge of Karjat, Thorat Villa reads first as a long, low horizon of white planes and deep terracotta roofs — a quiet conversation between two Indias, the modern and the remembered. Cantilevered slabs cast hard shadow lines across rendered walls; beneath them, hipped clay roofs answer the courtyard houses of the Deccan. Nothing here is accidental. The plan is organised around approach. A palm-lined drive carries you past bougainvillea and clipped hedge to a deep porte-cochère, where a bronze stag stands sentinel on a circle of lawn. It is theatre, but measured — the arrival slows you before the house ever opens. Inside, the villa is built for light and air. Full-height glazing in slim black frames thins the line between room and garden; sliding walls fold away until the living spaces breathe directly onto the pool terrace. By day the interiors stay cool and shadowed under generous eaves; at dusk they glow amber through the glass, the house turning lantern against a blue Deccan sky. Water is its centre of gravity. A freeform pool, lined in deep blue mosaic, curves against the stone deck like something found rather than built. Teak loungers, white parasols, a shaded dining pavilion — the choreography is unmistakably resort, yet the materials keep it honest: warm timber, natural stone, plaster left to catch the sun. Landscape does the rest. Lawns run uninterrupted to mature trees; ornamental grasses soften the plinth; layered planting frames every view so the architecture never stands alone. Here the garden is not decoration but structure — the fifth elevation of the house. At 30,000 square feet, Thorat Villa could have been loud. Instead it chooses generosity over spectacle: rooms that open, thresholds that linger, luxury measured in space, silence and shade. It is a house that knows its ground — and asks you, quietly, to slow to its pace.